Project Description
This property was altered and extended over two phases.
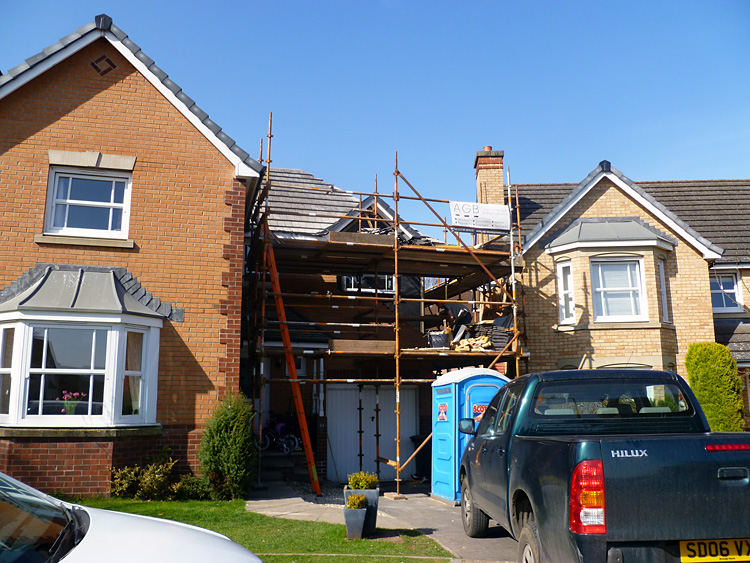
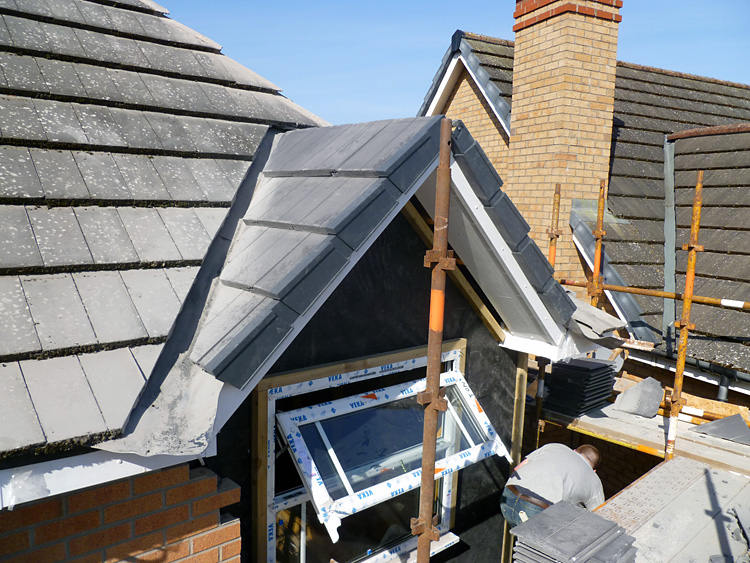
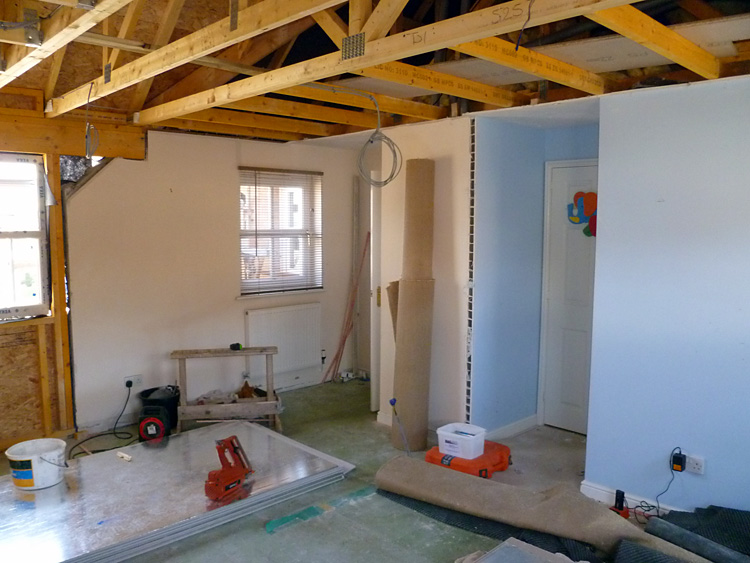
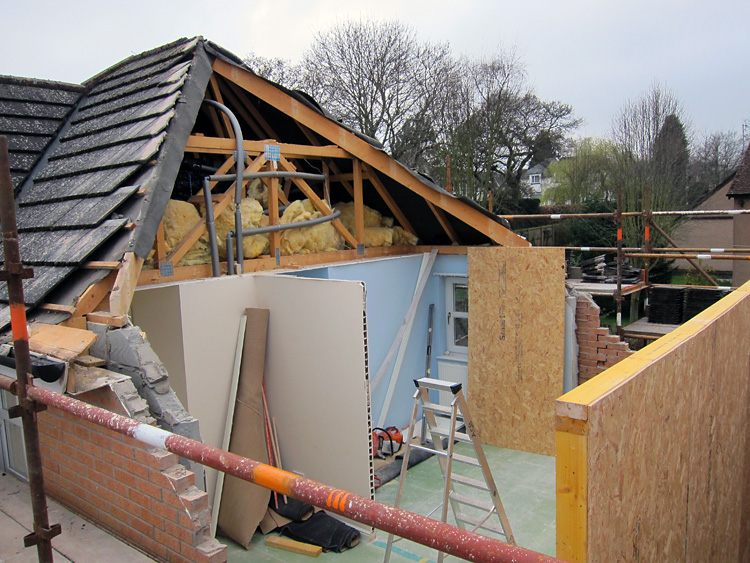
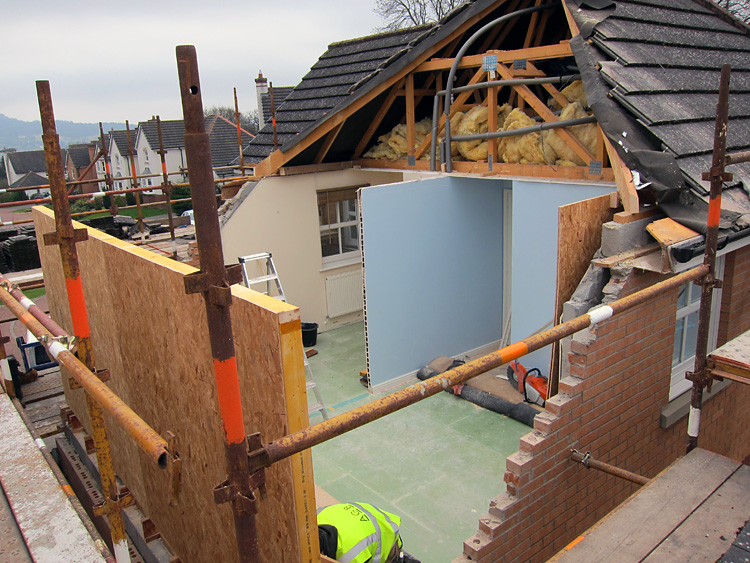
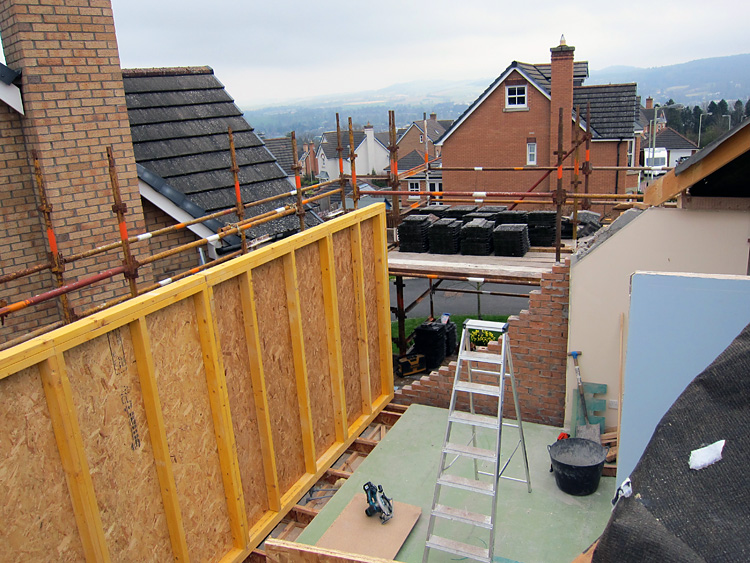
The initial phase involved alterations to the existing large sloped roof to the north end of the property. The existing bedrooms beneath the roof in this area were heavily coombed and restricted the use of each room. By lifting the wallhead level and forming a new hipped-end roof to match the opposite side of the property, the bedroom ceilings were squared off with additional floor space created, transforming the existing single bedrooms into spacious double bedrooms.
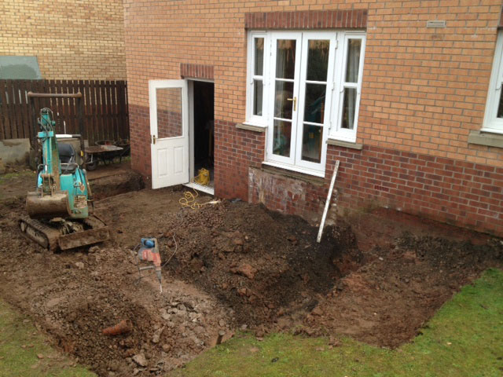
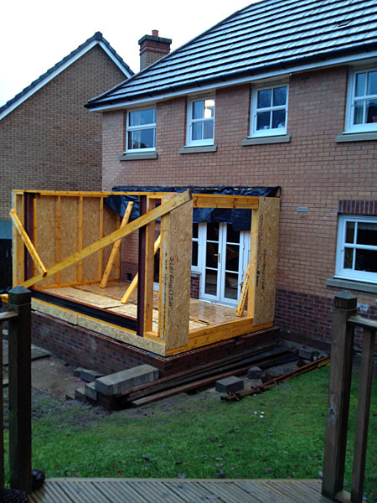
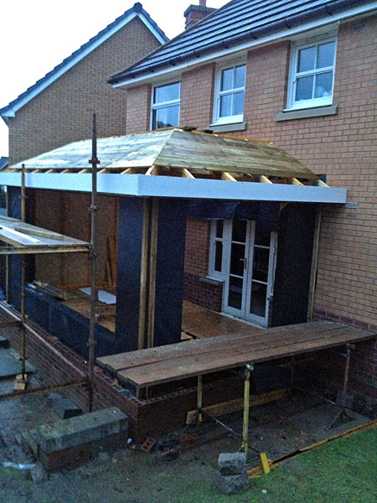
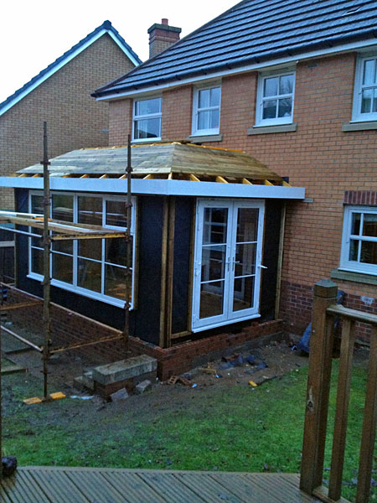
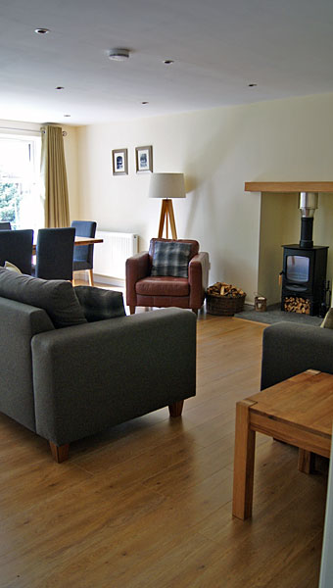
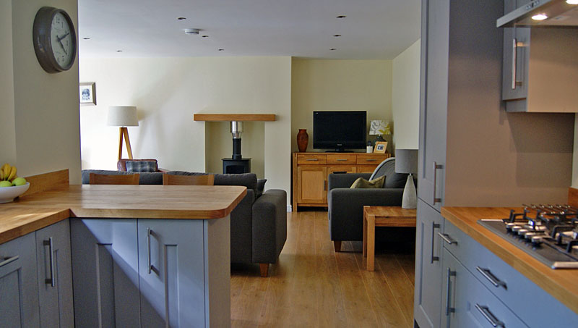
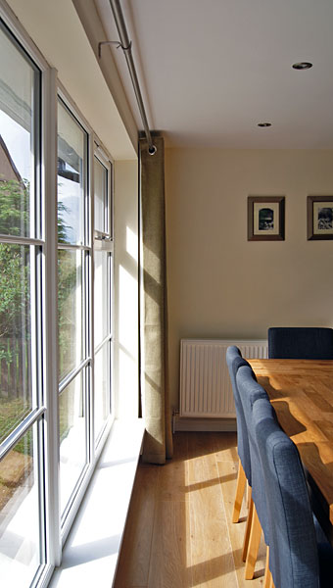
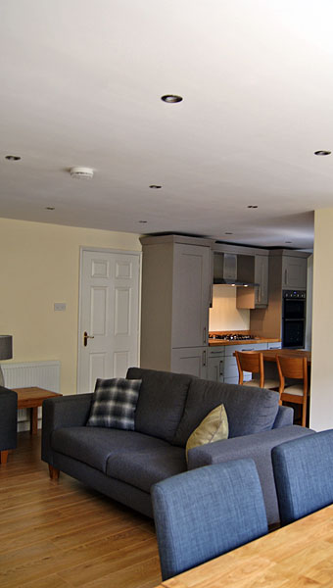
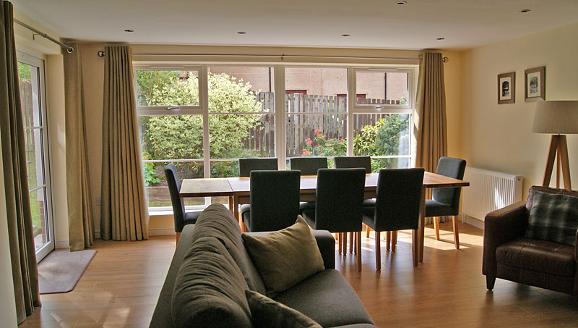
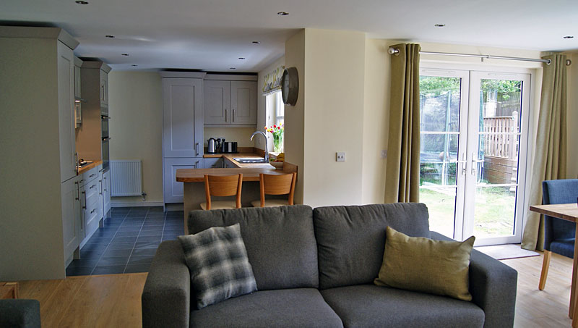
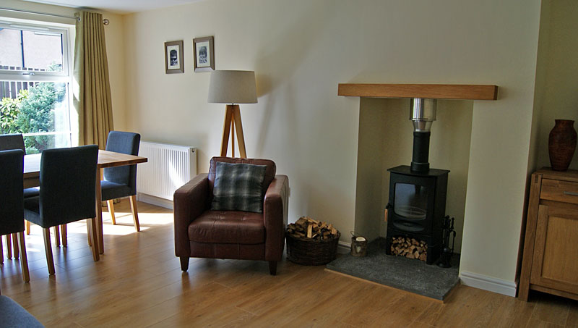

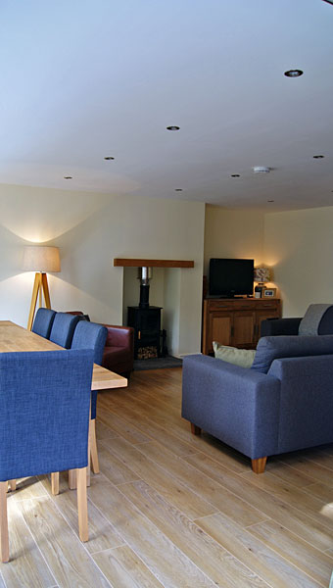
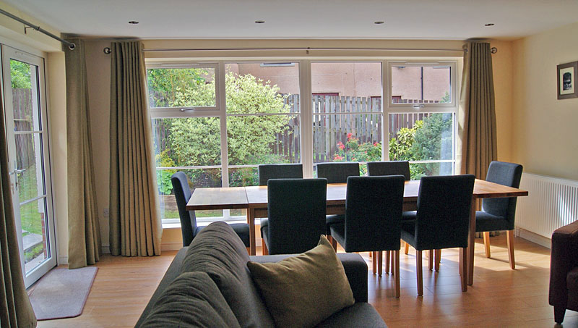
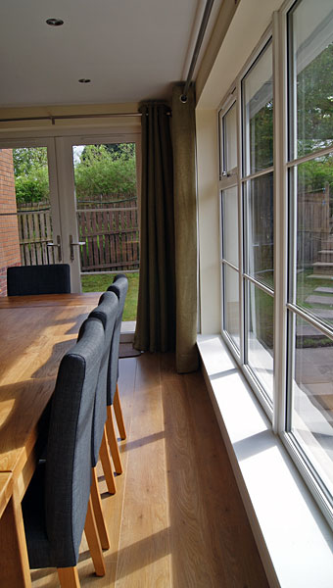
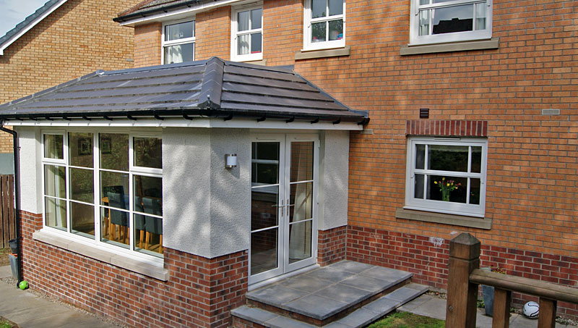
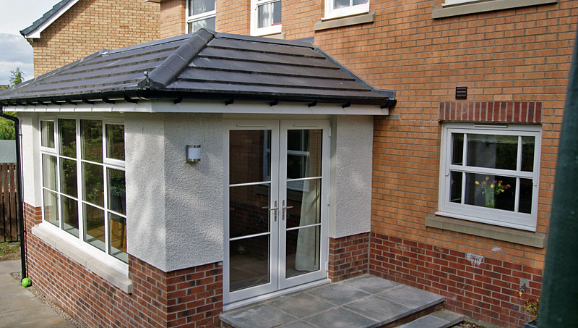
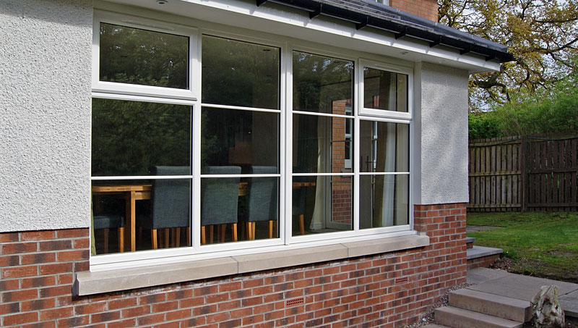
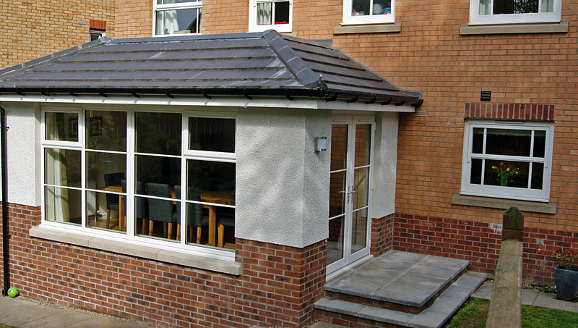
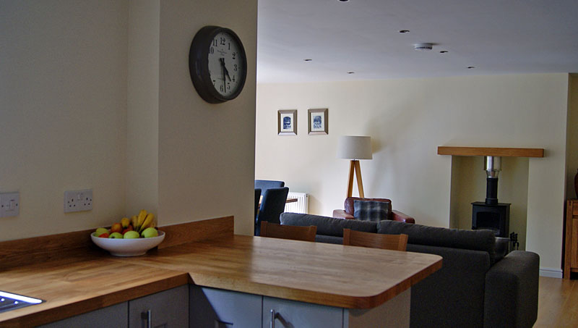
The rear extension and associated internal alterations formed the second phase of the works. The existing kitchen and dining room were knocked into one, with the integral garage partially converted and incorporated into this space to create a very spacious kitchen-dining-family room that extends the full length of the rear of the property. The extension has direct access to the rear garden and patio area via French doors and these combined with the large full-height glazed screen floods the new dining area with plenty natural light. As part of the works a wood-burning stove, with feature recess, and a new stunning kitchen with breakfast bar were installed, each helping to subtly define areas.
The end result of both phases is a family home that now better suits the lifestyle and meets the space demands of a busy young family.